<-- style PDP --> BSMNT 2-328 Brighton Avenue, Toronto - Detached for lease for $1,800
  • terminated

BSMNT 2-328 Brighton Avenue

Toronto, Ontario, M3H 4G5 - Bathurst Manor

$1,800

  • Neighbourhood

    Bathurst Manor

  • Major Intersection

    Sheppard ave/Allen Rd

  • Listed Since: 60 day(s)

  • Last update: 23 day(s) ago

Overview

  • Property Type

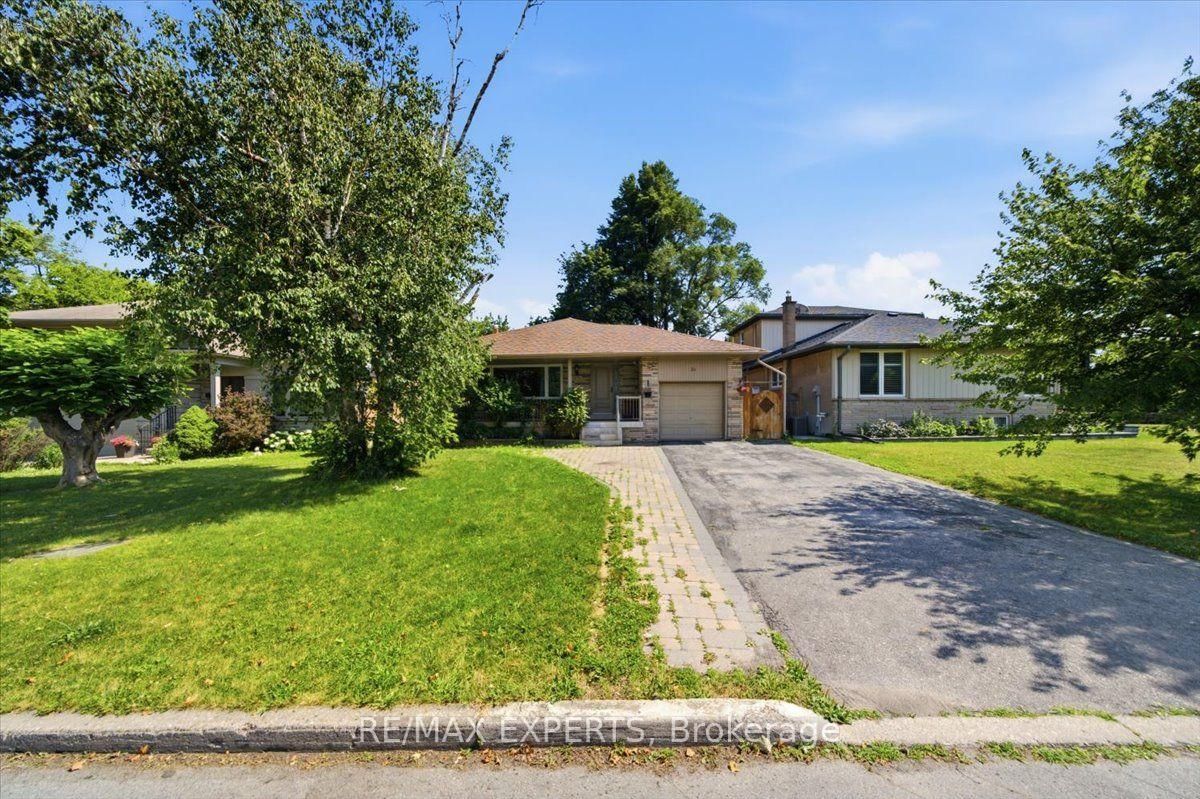
    Detached, Bungalow

  • Bedrooms

    1

  • Bathrooms

    1

  • Basement

    Apartment + Sep Entrance

  • Kitchen

    1

  • Total Parking

    1

  • Lot Size

    Available Upon Request

  • Taxes

    n/a

  • Type

    Freehold

Property Description

Property description for BSMNT 2-328 Brighton Avenue, Toronto

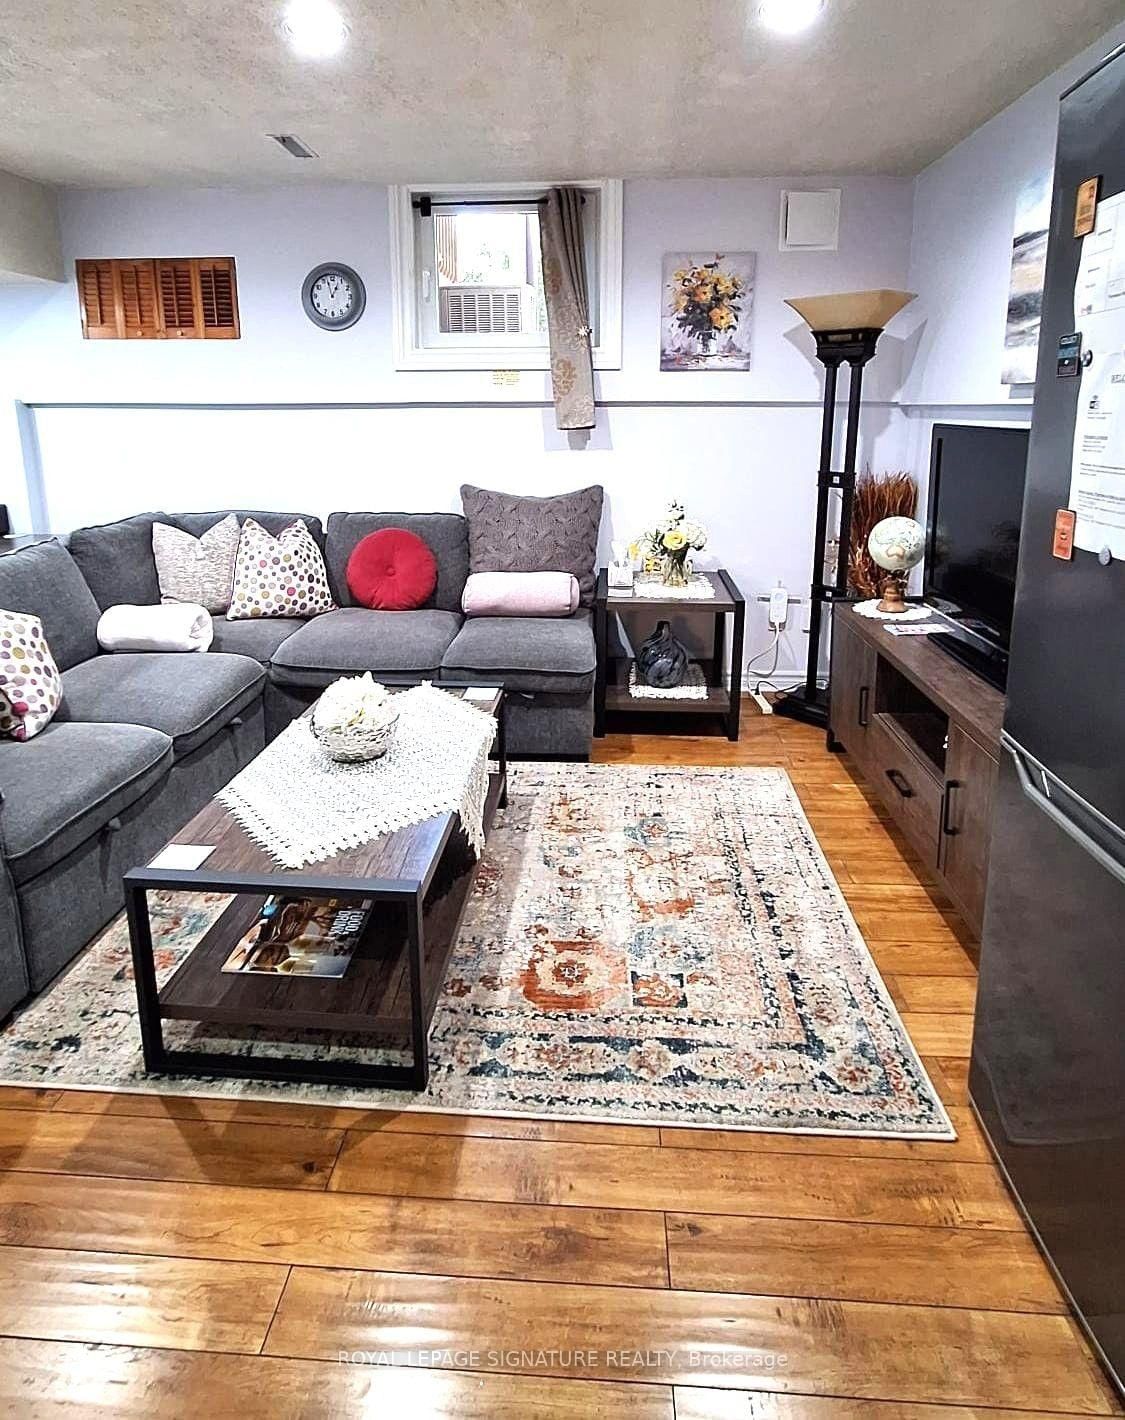
Bright & Spacious 1-Bedroom Basement Apt For Lease in a family-friendly neighbourhood. Features a separate entrance, pot lights, large modern kitchen, bright living room, spacious bedroom, ensuite laundry, and cozy wood-burning fireplace. Fridge and stove included. One parking space available. Conveniently located steps to public transit and minutes to Sheppard West Subway Station, Yorkdale Shopping Centre, and major Highways. No Smokers (Professional Couple or Single Occupant, Maximum 2 Occupants). Great opportunity for a comfortable and conveniently located rental!

Listed by THE DIAMOND REALTY INC.

  • MLS #

    C13662516

  • Sq. Ft

    < 700

  • Sq. Ft. Source

    MLS

  • Lot Irregularities

    n/a

  • Year Built

    Available Upon Request

  • Pool

    None

  • Drive

    None

  • Garage

    None

  • Total Parking

    1

  • Family Room

    Y

  • Den

    Y

  • Exterior

    Brick

  • Fireplace

    Y

  • Roof

    Shingles

  • Foundation

    Brick, Concrete

  • Elevator

    n/a

  • Water View

    n/a

  • Laundry Level

    Lower

  • Heat

    Forced Air

  • A/C

    Central Air

  • Water

    Municipal

  • Water Supply

    n/a

  • Sewers

    Sewers

  • Central Vac

    N

  • Living

    0.1 x 0.1 ft Bsmt level

    2 Way Fireplace, Pot Lights, Window

  • Primary

    0.1 x 0.1 ft Bsmt level

    Laminate

  • Laundry

    0.31 x 0.31 ft Bsmt level

    Laminate

  • MLS #

    C13662516

  • Sq. Ft

    < 700

  • Sq. Ft. Source

    MLS

  • Lot Irregularities

    n/a

  • Year Built

    Available Upon Request

  • Pool

    None

  • Drive

    None

  • Garage

    None

  • Total Parking

    1

  • Family Room

    Y

  • Den

    Y

  • Exterior

    Brick

  • Fireplace

    Y

  • Roof

    Shingles

  • Foundation

    Brick, Concrete

  • Elevator

    n/a

  • Water View

    n/a

  • Laundry Level

    Lower

  • Heat

    Forced Air

  • A/C

    Central Air

  • Water

    Municipal

  • Water Supply

    n/a

  • Sewers

    Sewers

  • Central Vac

    N

  • Living

    0.1 x 0.1 ft Bsmt level

    2 Way Fireplace, Pot Lights, Window

  • Primary

    0.1 x 0.1 ft Bsmt level

    Laminate

  • Laundry

    0.31 x 0.31 ft Bsmt level

    Laminate

Thinking of Selling?

Find Out Your Home’s Value in Today’s Market!

No Email or Signup is required to view your home estimate.

estimate your home value

Contact Manoj Kukreja

Sales Representative,
Century 21 People’s Choice Realty Inc.,
Brokerage
(647) 576 - 2100

Manoj profile avatar

Thinking of Selling?

Find Out Your Home’s Value in Today’s Market!

No Email or Signup is required to view your home estimate.

estimate your home value

Contact Manoj Kukreja

Sales Representative, Century 21 People’s Choice Realty Inc., Brokerage
(647) 576 - 2100

Manoj profile avatar

Recent Sold Listings in Bathurst Manor, Toronto

Popular Cities